
Open House Sun, Sep 27th 02:00 PM - 04:00 PM

Address
1295 Sheffield Road, North Dumfries, ON
Price
$ 1,349,000
Property Attributes
- MLS#40864104
- TypeSingle Family
- Listing Status Active
- CityNorth Dumfries
- Area17 - N. Dumfries Twp. (E. of 24 - Rural E.)
- Neighbourhood71 - Clarkson/Clyde
- Postal CodeN1R 5S2
- StyleTraditional
- Year Built2001
- Taxes$ 8956
- Price$ 1,349,000
- Bedrooms4
- Full Bathrooms2
- Half Bathrooms1
- Sqr Footage2332
- Lot Size1.21 Acres
Data Source:
Ontario Regional (ITSO)
Property Description
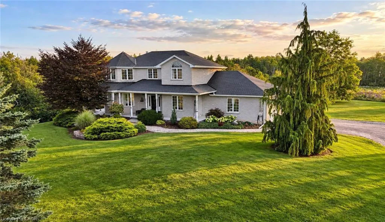
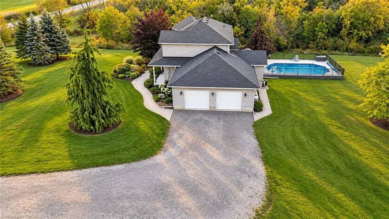
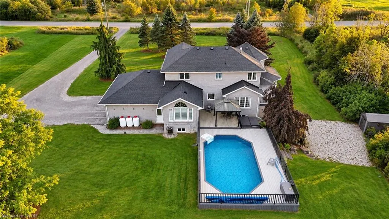
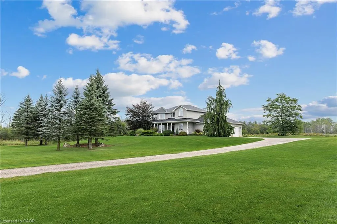
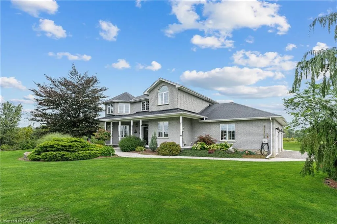
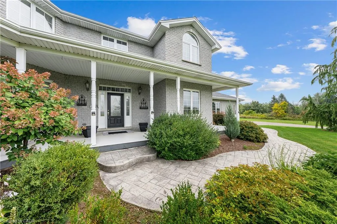
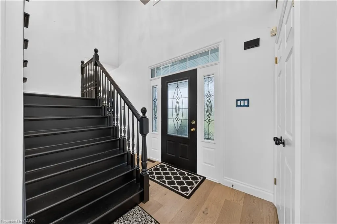
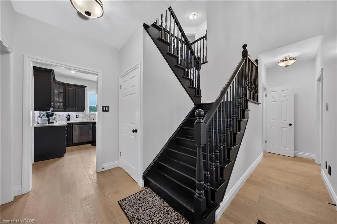
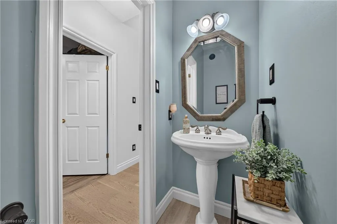
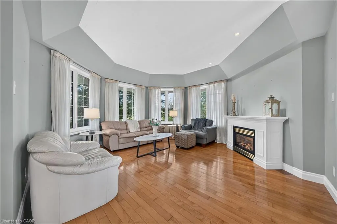
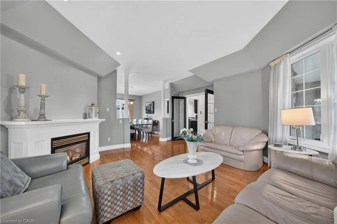
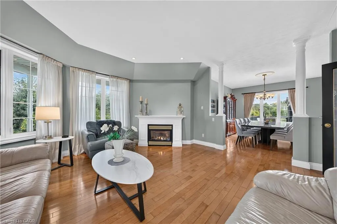
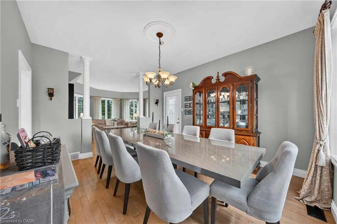
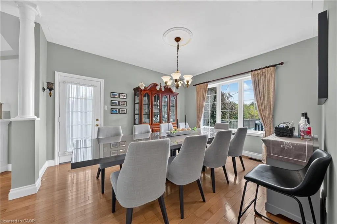
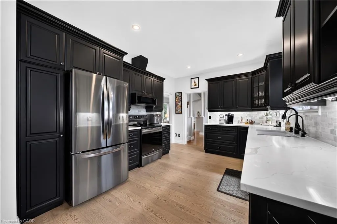
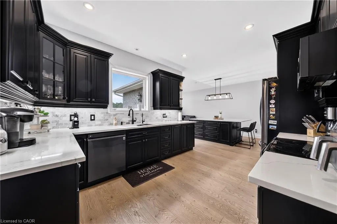
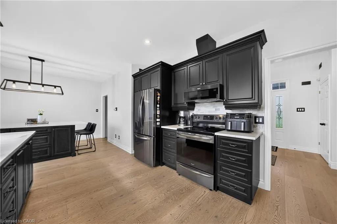
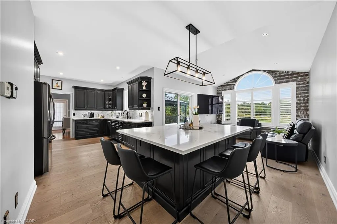
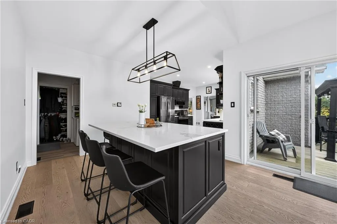
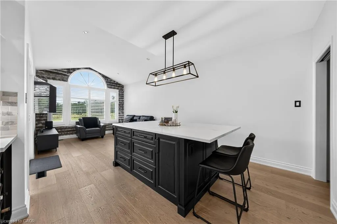
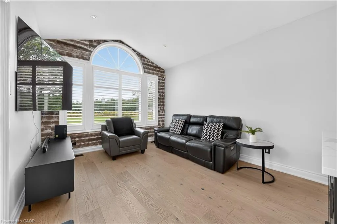
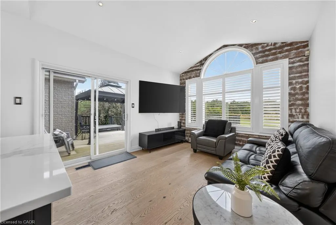
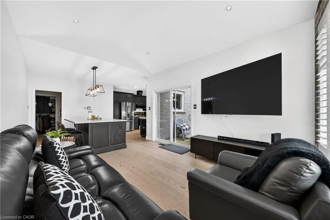
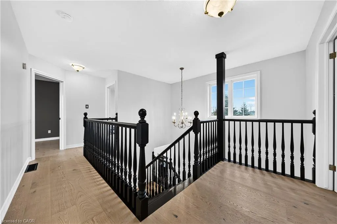
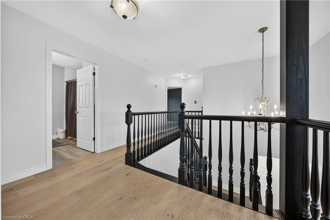
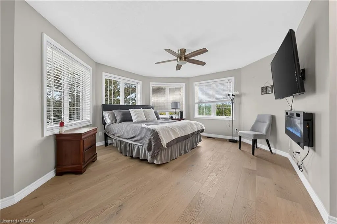
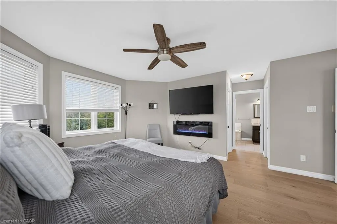
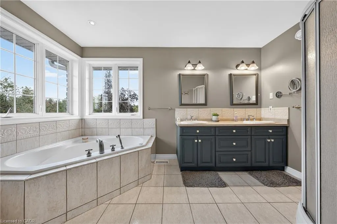
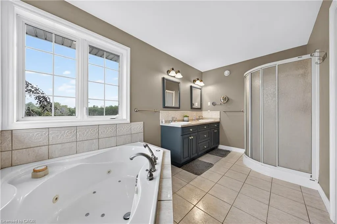
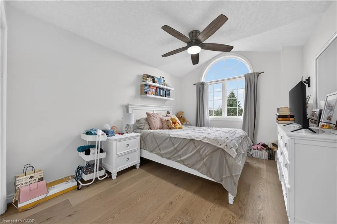
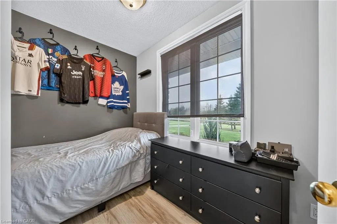
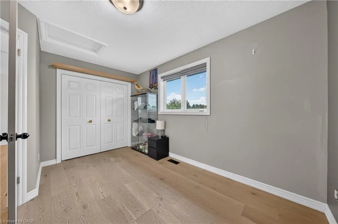
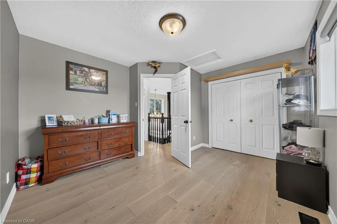
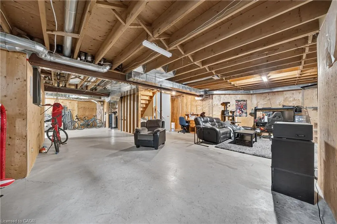
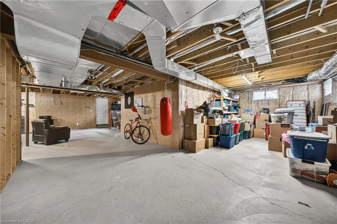
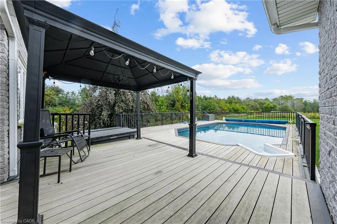
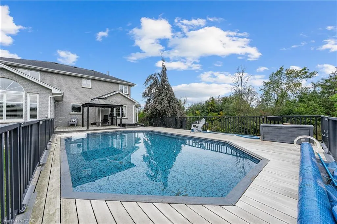
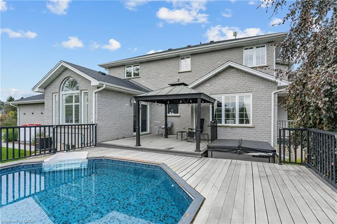
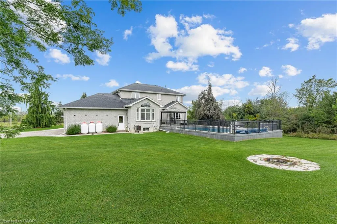
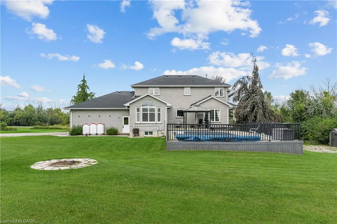
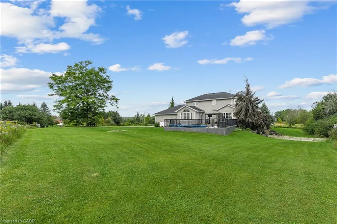
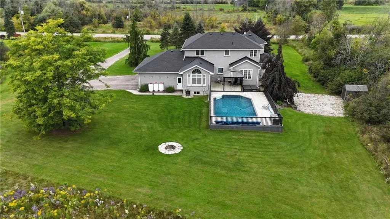
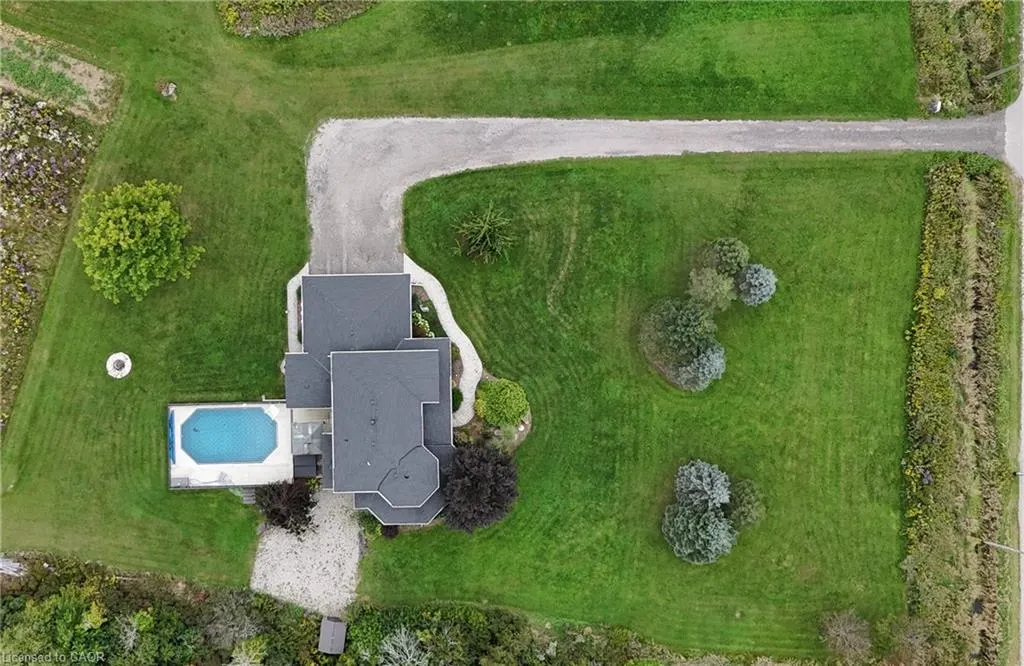
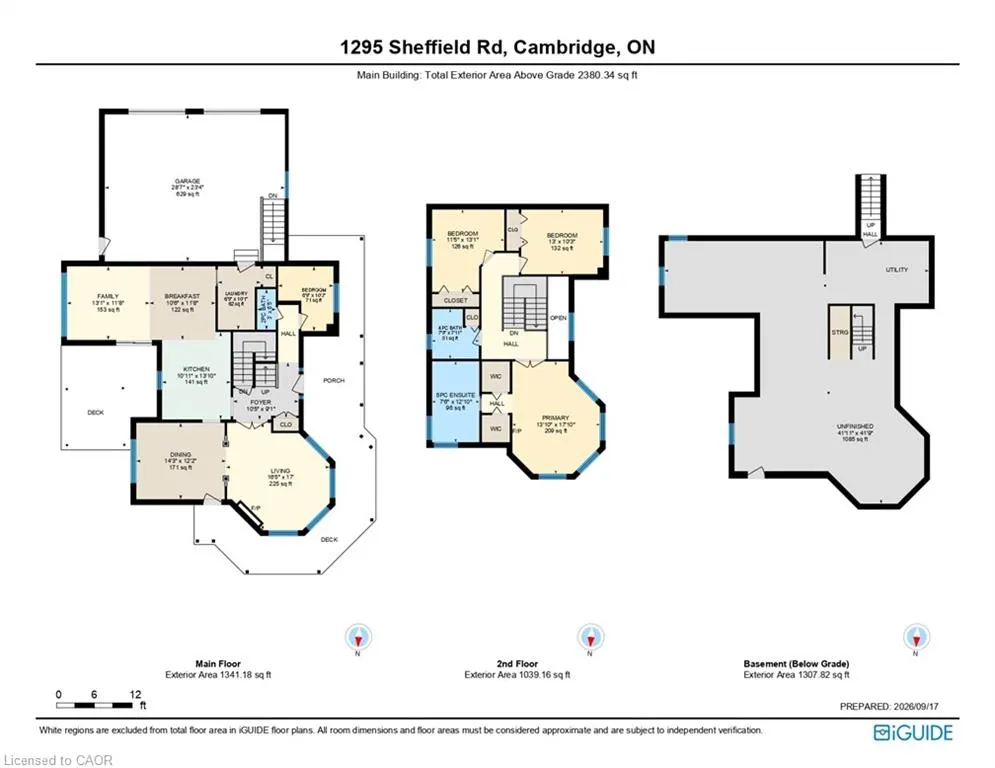
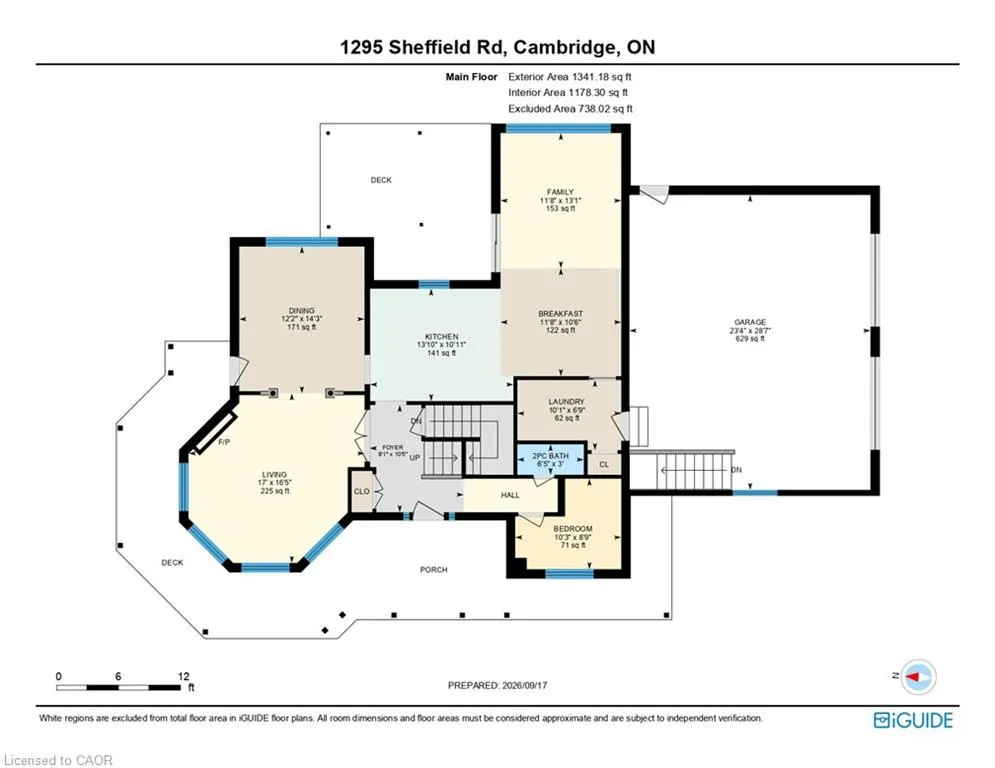
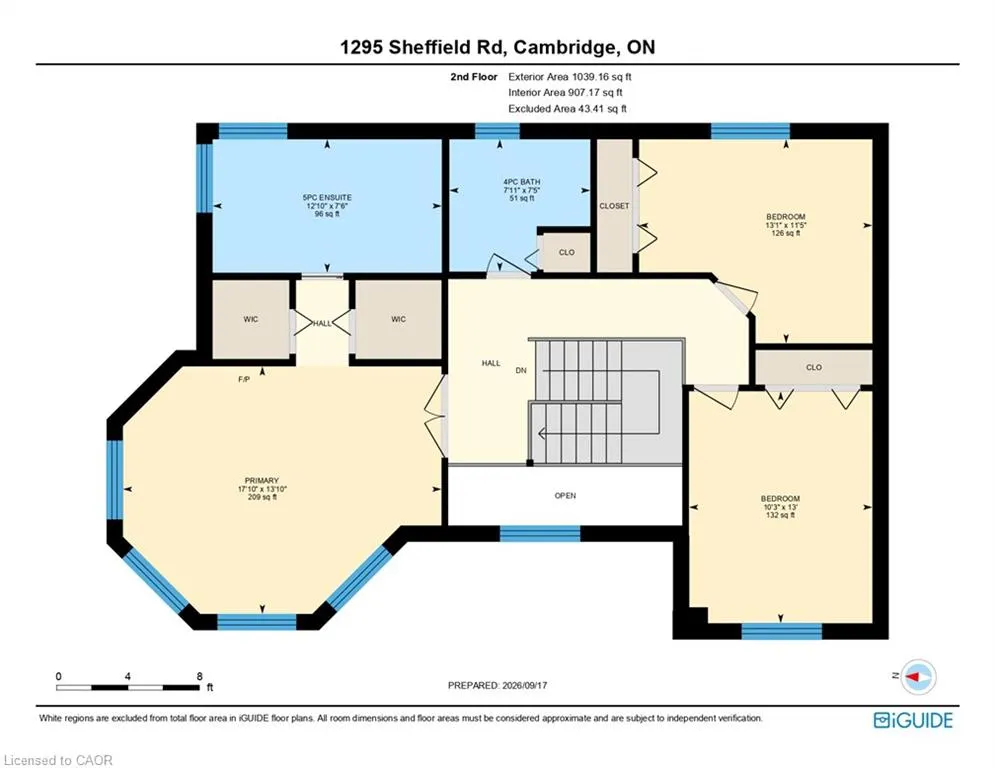
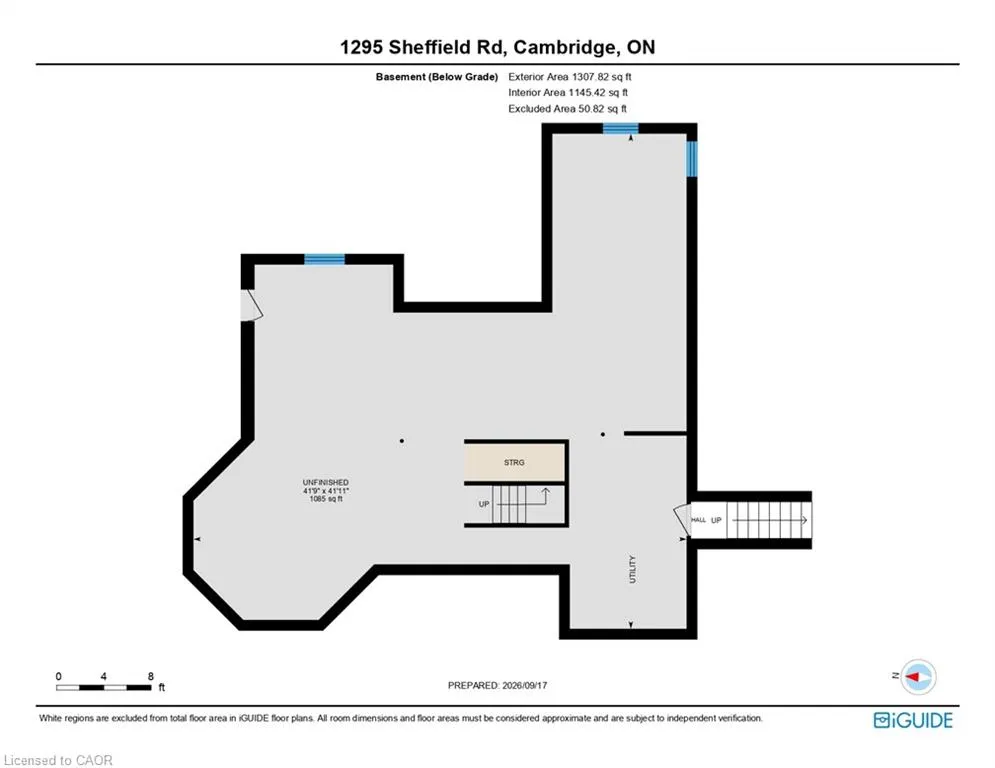
Welcome to 1295 Sheffield Road, where privacy, space, and tranquility meet. Set on over an acre, this Slotegraaf-built home is surrounded by mature trees, open fields, and beautiful seasonal views. Inside, the inviting layout features a flexible office or main-floor bedroom, a curved living room with expansive windows, a formal dining room, and a stunning kitchen redesigned in 2023 with black cabinetry, white countertops, and heated floors. The adjoining family room is perfect for relaxed evenings and entertaining. Upstairs, the spacious primary suite offers two walk-in closets and a serene ensuite, alongside comfortable additional bedrooms. The walkout basement features heated floors and direct access to the yard and garage, ready for your finishing touches. Outside, enjoy a wraparound deck, heated on-ground pool, gazebo, and hot tub—creating your own private retreat. All this, while remaining conveniently close to the city.
| Price History | |
|---|---|
| 9/18/2026 | Listed $1,349,000 |
General Features
| Living Area | 2332 |
|---|---|
| Sewer | Septic Tank |
| Heating | Forced Air,Propane |
| Cooling | Central Air |
| Roof | Asphalt Shing |
| Appliances | Water Heater Owned,Built-in Microwave,Dishwasher,Dryer,Refrigerator,Stove,Washer |
| Zoning | Z1 |
| Garage Spaces | 2 |
| Patio/Porch Features | Deck |
| Architectural Style | Traditional |
| Pool Features | On Ground |
| Construction Materials | Brick |
| Exclusions | Electric Fireplace In Primary Bedroom And Fridge And Upright Freezer In The Garage. |
| Year Built | 2001 |
| Stories Count | 2 |
| Property Subtype | Single Family Residence |
| County | Waterloo |
| New Construction | false |
| Property Type | Residential |
| Attached Garage | true |
| Garage Y/N | true |
| Other Structures | Gazebo,Shed(s) |
| Total Rooms | 14 |
| Full Baths | 2 |
| Status | Active |
| Directions | OLD BEVERLY/MORRISON ROAD |
| City | North Dumfries |
| Senior Community Y/N | false |
| Open Parking Spaces | 6 |
| MLS Area | 17 - N. Dumfries Twp. (E. of 24 - Rural E.) |
| Lot Size Units | Acres |
| Lot Size Square Feet | 52707.6 |
| Spa Features | Heated |
| Property Attached Y/N | false |
| MLS Area Minor | 71 - Clarkson/Clyde |
| Virtual Tour | https://unbranded.youriguide.com/g1z0m_1295_sheffield_rd_cambridge_on/ |
| Building Area Units | Square Feet |
| Standard Status | Active |
| Year Built Source | Other |
| Virtual Tour | https://youriguide.com/g1z0m_1295_sheffield_rd_cambridge_on/ |
Interior Features
| Interior Amenities | Auto Garage Door Remote(s) |
|---|---|
| Basement | Walk-Out Access,Full,Unfinished |
| Kitchen Level | Main |
| Air Conditioning Y/N | false |
| Heating Y/N | true |
| Fireplace Y/N | false |
| Above Grade Finished Area | 2332 |
| Half Baths | 1 |
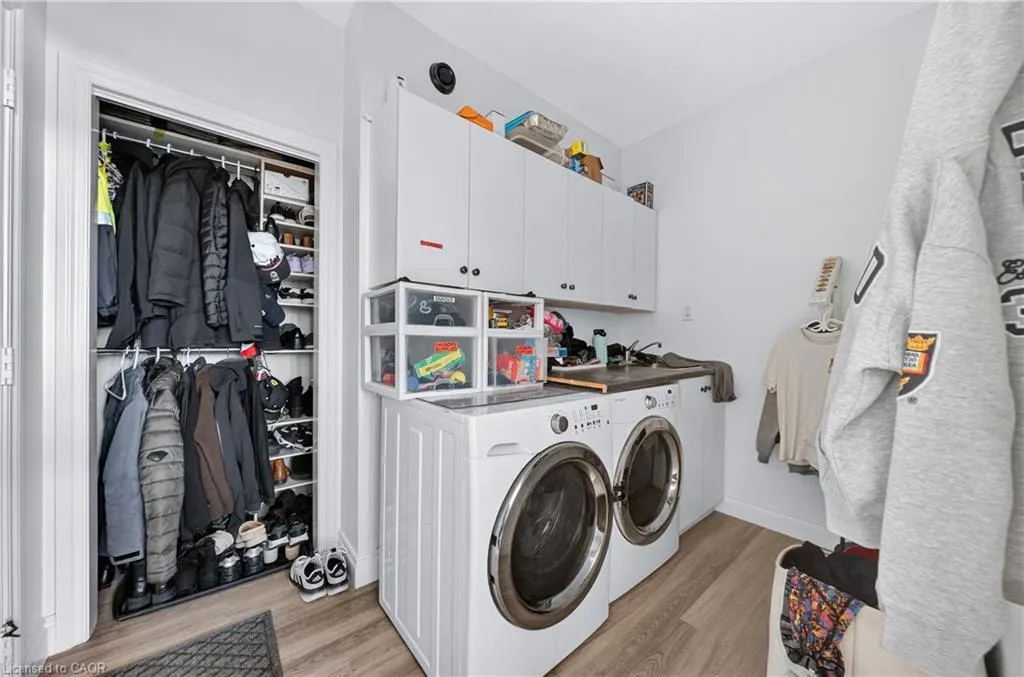
| Laundry Features | Main Level |
| Total Bedrooms | 4 |
| Main Level Bedrooms | 1 |
| Main Level Bathrooms | 1 |
| Below Grade Finished Area Unit Type | Square Feet |
| Above Grade Finished Area Source | Other |
| Above Grade Finished Area Unit Type | Square Feet |
| Total Baths | 3 |
Exterior Features
| Parking Features | Attached Garage,Garage Door Opener |
|---|---|
| Lot Features | Rural,Irregular Lot,Quiet Area |
| Water Source | Well |
| Total Parking | 8 |
| Inclusions | Built-in Microwave,Dishwasher,Dryer,Garage Door Opener,Pool Equipment,Refrigerator,Stove,Washer |
| Lot Size Area | 1.21 |
| Foundation Details | Poured Concrete |
| Spa | true |
| Building Area Total | 2332 |
| Lot Dimensions | 215 x |
| Lot Size Acres | 1.21 |
| Frontage Length | 215.00 |
| Frontage Type | West |
| Waterfront Y/N | false |
| Covered Spaces | 2 |
| Other Equipment | Pool Equipment |
| Crops Included Y/N | false |
Amenities
- Foreclosure
- Views
- Short Sale
- New Construction
- Adult 55+
- Lease To Own
- No Strata Fees
- Furnished
- Primary On Main
- Air Conditioning
- Seller Finance
- Green
- Fixer Upper
- Horse
- Golf
- Fireplace
- Deck
- Garage
- Basement
- Pool
 Data provided by the Ontario Regional Technology & Information Systems. The information is deemed reliable, but is not guaranteed. Not intended to solicit buyers or sellers, landlords or tenants currently under contract.
The trademarks REALTOR®, REALTORS® and the REALTOR® logo are controlled by The Canadian Real Estate Association (CREA) and identify real estate professionals who are members of CREA. The trademarks MLS®, Multiple Listing Service® and the associated logos are owned
Data provided by the Ontario Regional Technology & Information Systems. The information is deemed reliable, but is not guaranteed. Not intended to solicit buyers or sellers, landlords or tenants currently under contract.
The trademarks REALTOR®, REALTORS® and the REALTOR® logo are controlled by The Canadian Real Estate Association (CREA) and identify real estate professionals who are members of CREA. The trademarks MLS®, Multiple Listing Service® and the associated logos are owned